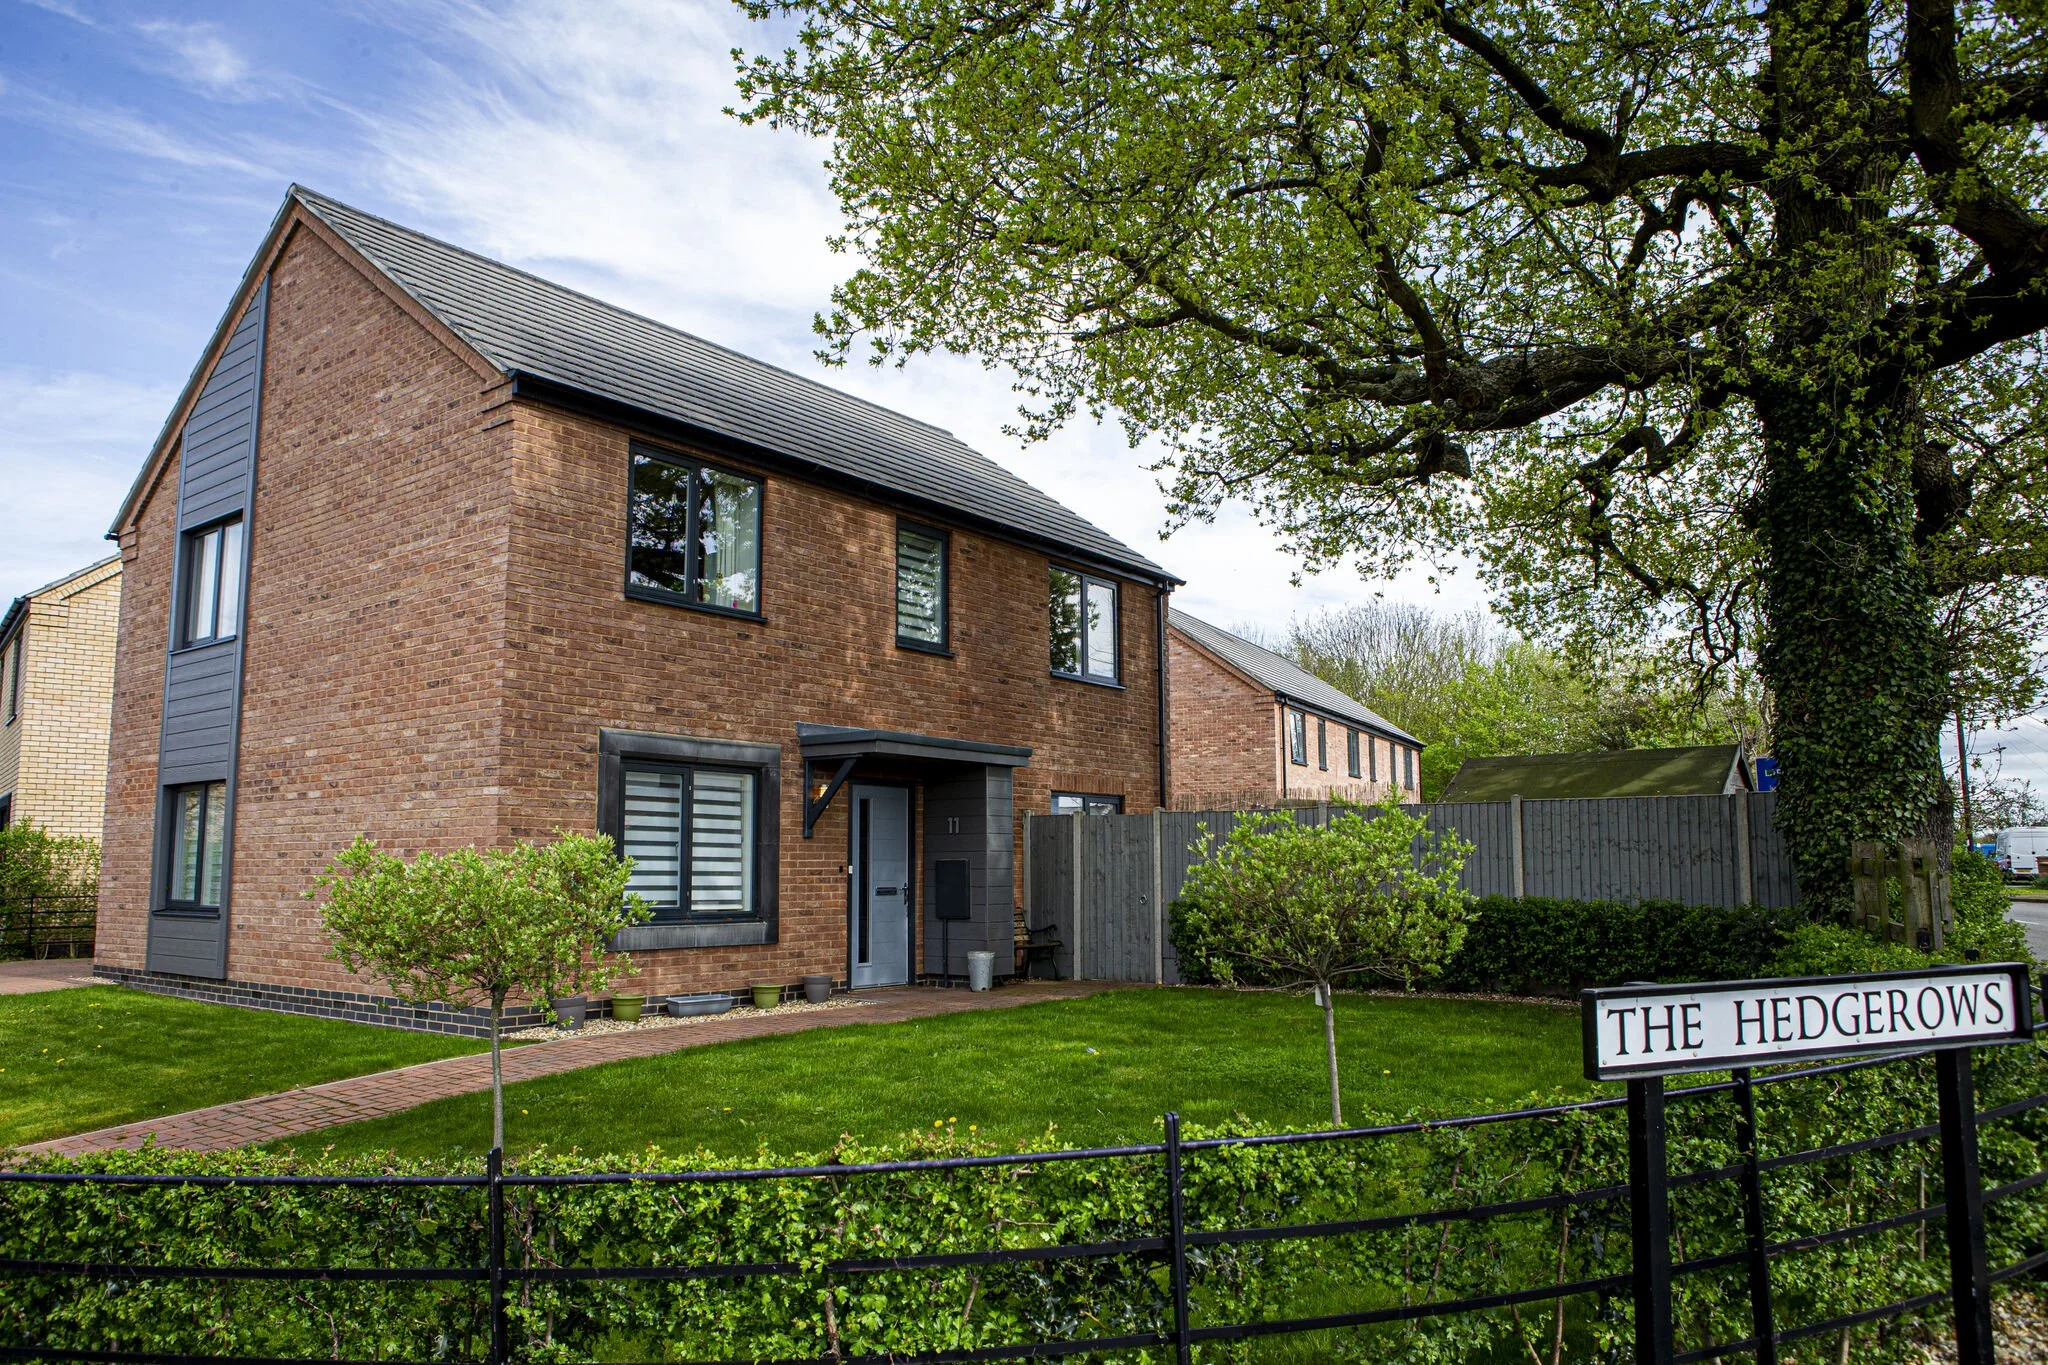
Pre Loved Homes
If you haven't found your dream home on one of our current developments, a pre-loved Gusto Home might be exactly what you’re looking for.
Move straight into one of our established communities. Take a look at what is currently available below.
Available Now: Beaufields House, Collingham
2-Bedroom Apartment
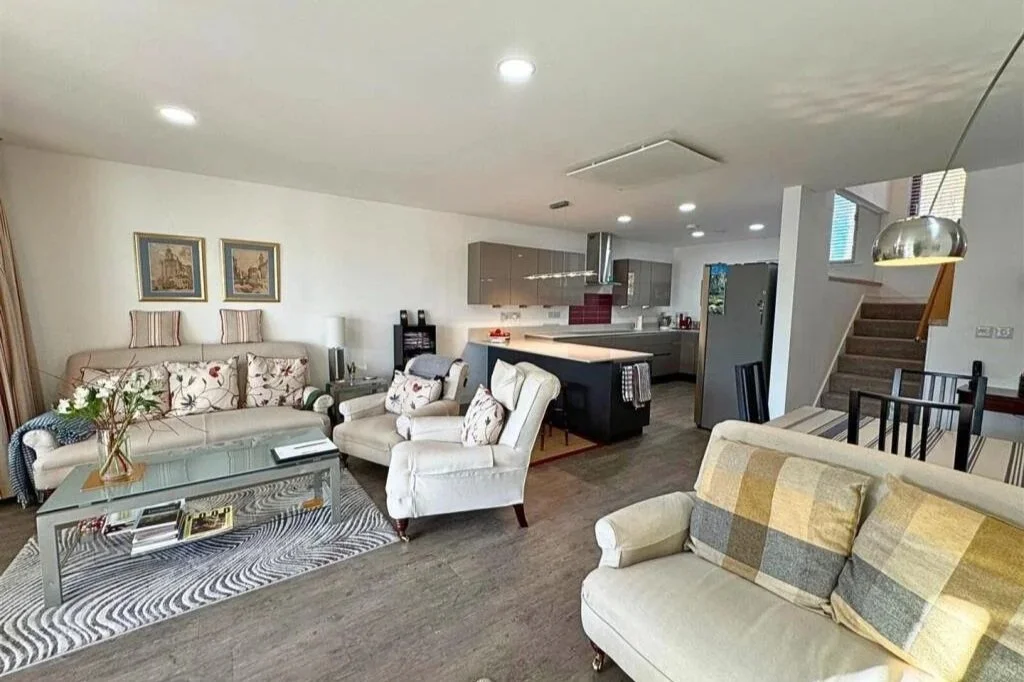
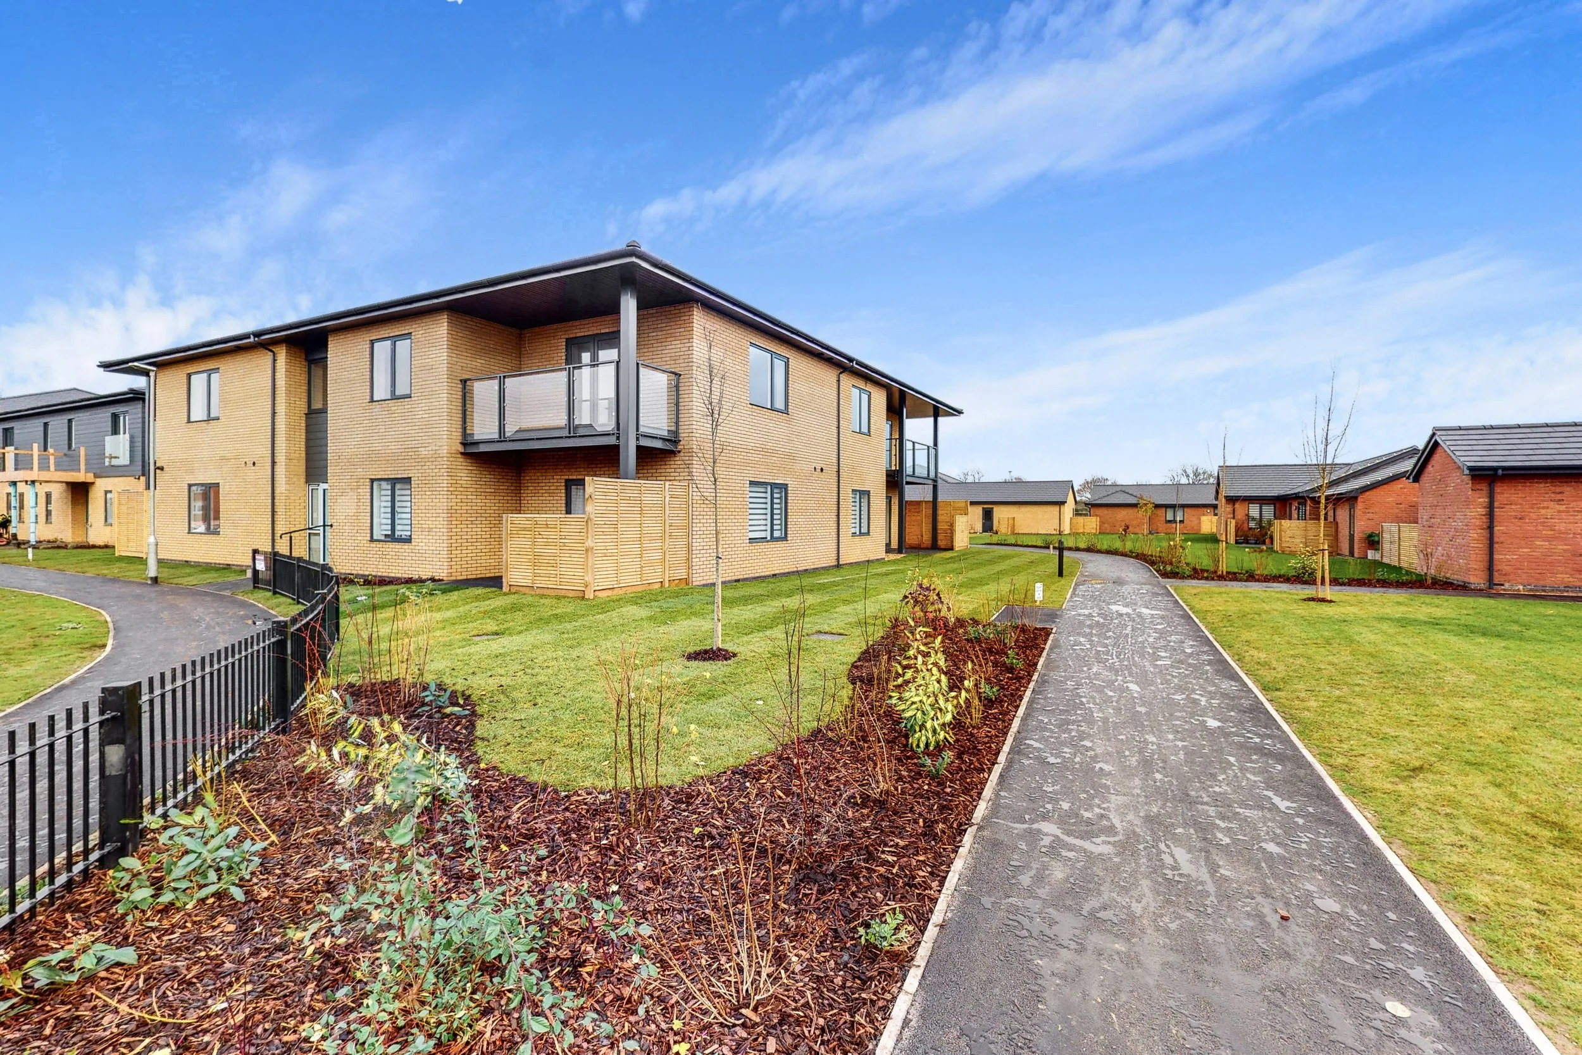
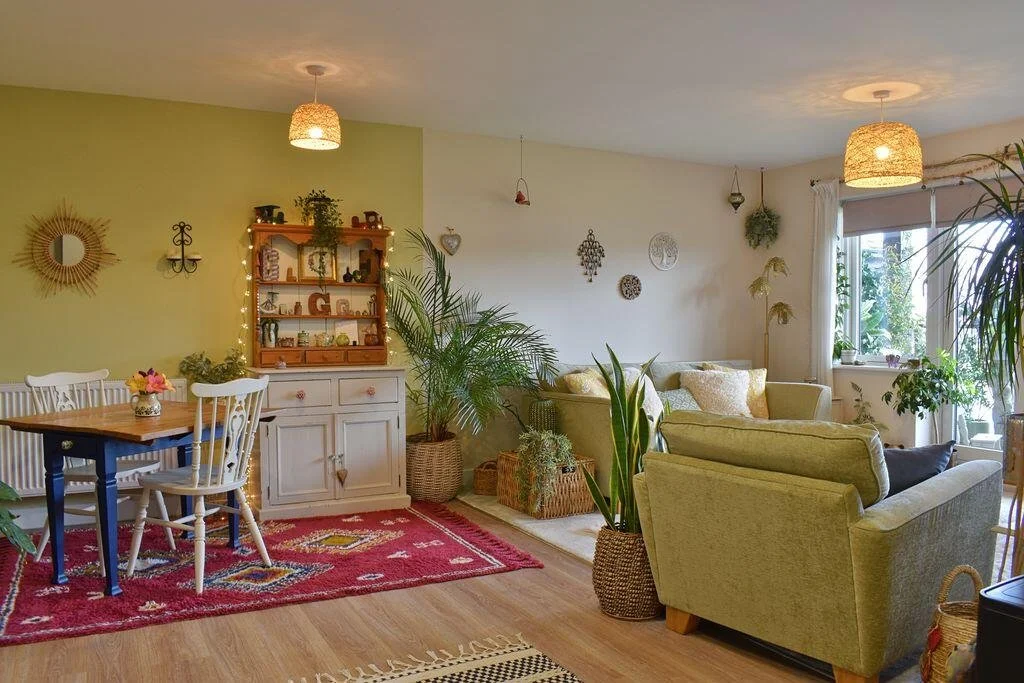
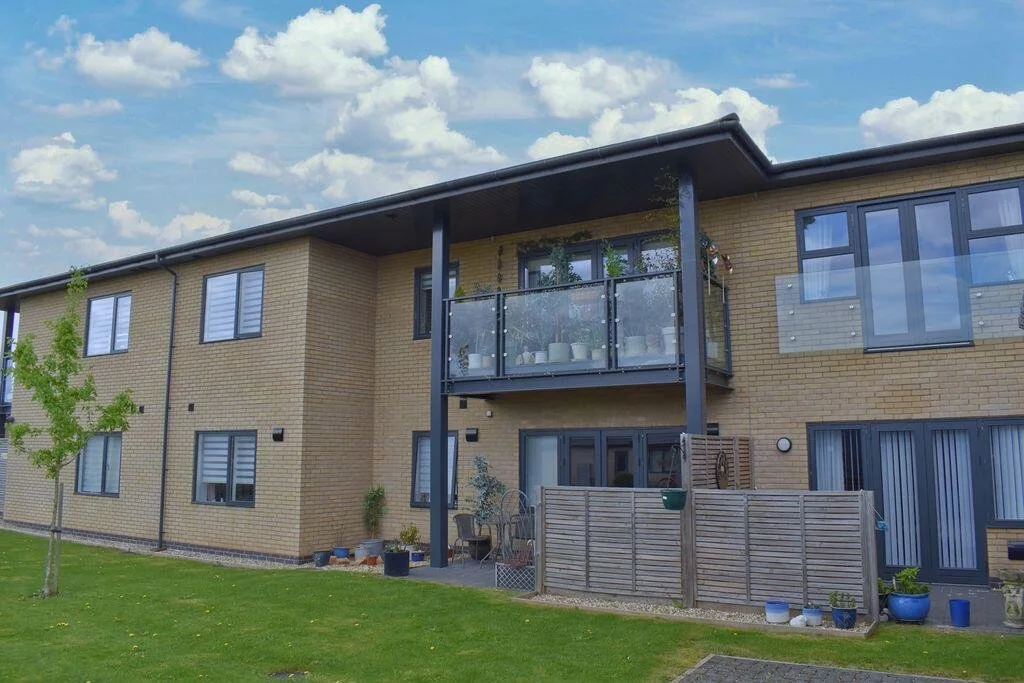
Apartment 21 at Beaufields House is a first floor apartment centred around open plan living. The space is defined by natural light with french doors leading out to a private balcony that over looks the communal gardens.
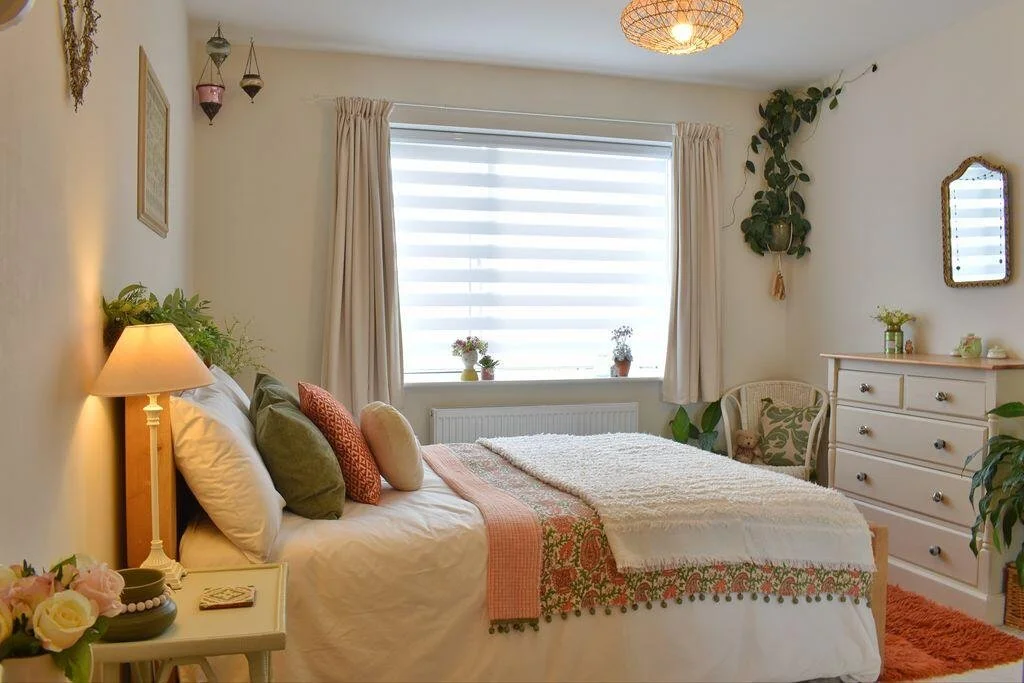
The main bedroom includes fitted wardrobes with sliding mirror doors and the second bedroom provides the flexibility needed for a home office or dressing room.
Like all our homes, this apartment includes sustainable technology. With ground-source heating for warmth and hot water, air conditioning to keep the rooms comfortable during the summer, an integrated MVHR system provides fresh, filtered air alongside solar PV panels.
The Development
Beaufields House, Collingham, is a residential apartment development exclusively for over 55’s.
Designed by our partners at Studio G Architects, this development consists of 22 apartments, 67 bungalows, a family visitor suite, communal spaces and gardens. Perfect for those who want a low-maintenance home without compromising on quality or space, right in the heart of the Collingham Brook community.
Beaufields House is just a short walk from Gusto House, a professional, friendly community hub located on Green Way. The Studio at Gusto House hosts a range weekly classes such as Yoga, Pilates and Tai Chi.
Right next door to Gusto House is The Allotment Kitchen & Deli, a welcoming café offering the perfect place for lunch, coffee, or a sweet treat.
Available Now: Woodlands Edge, North Carlton
4-Bedroom End-Terrace House
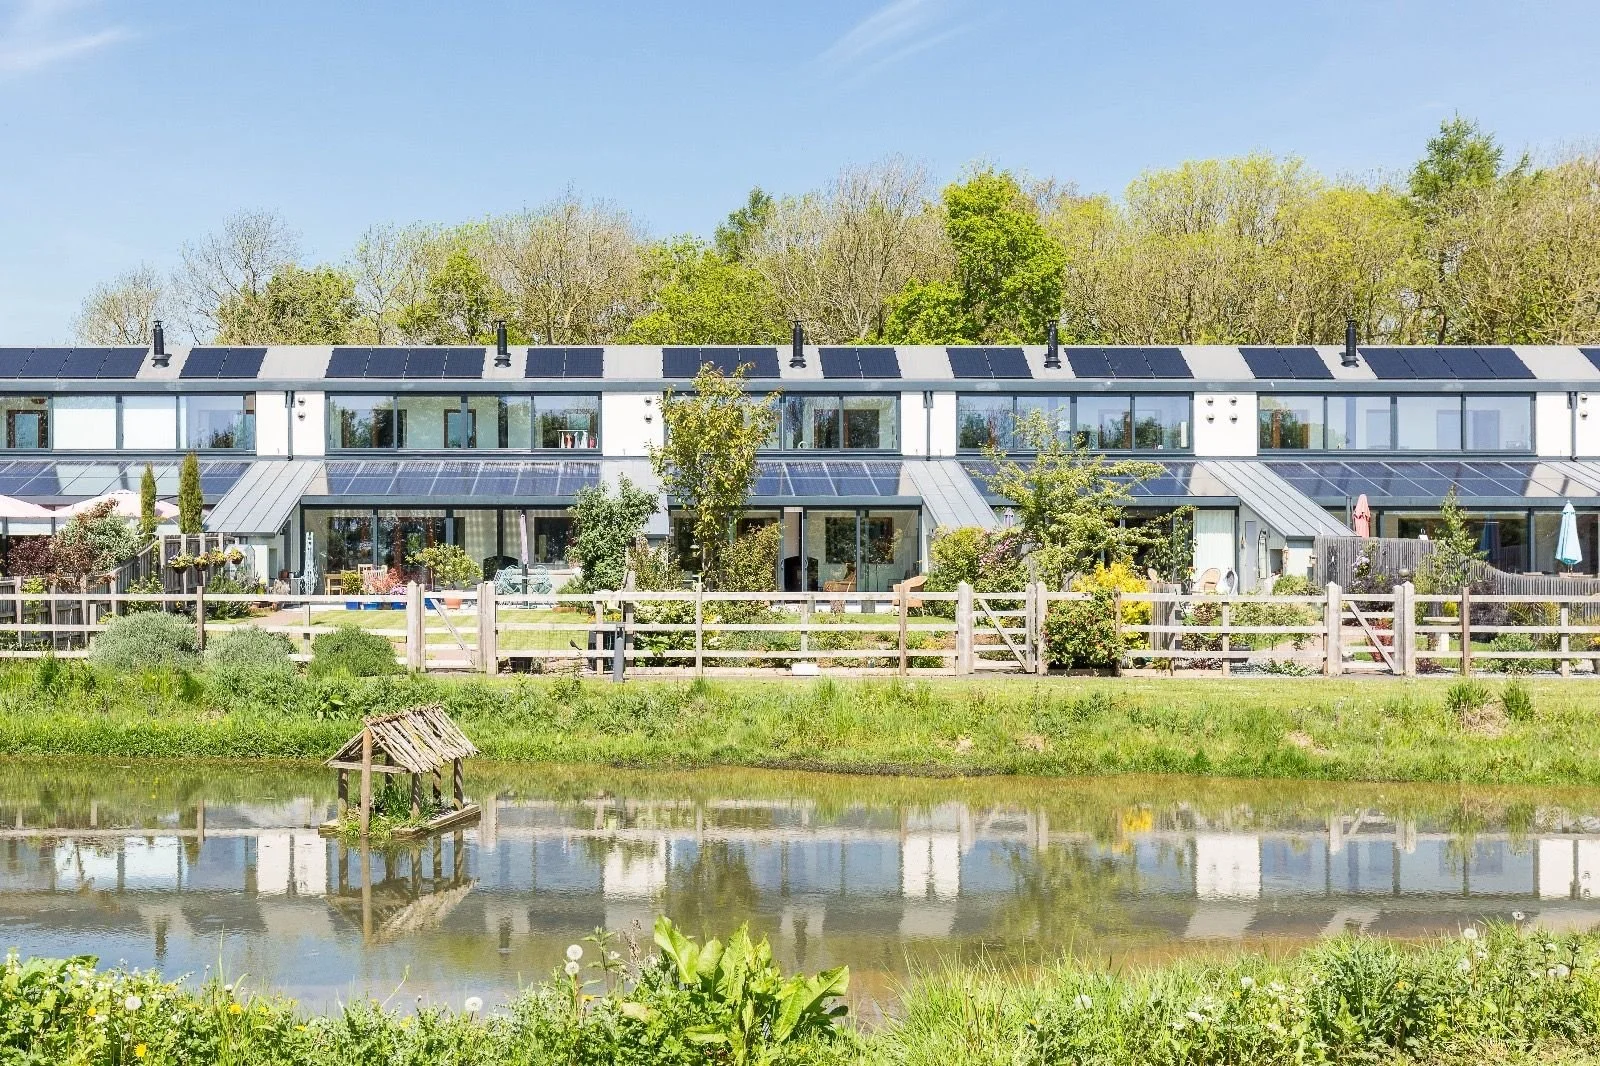
This outstanding A-rated eco-home is centred around an impressive open-plan living space. The area flows seamlessly into a stunning garden room complete with a wood-burning stove and full-width sliding doors opening onto a beautifully landscaped, south-facing private garden with woodland views.
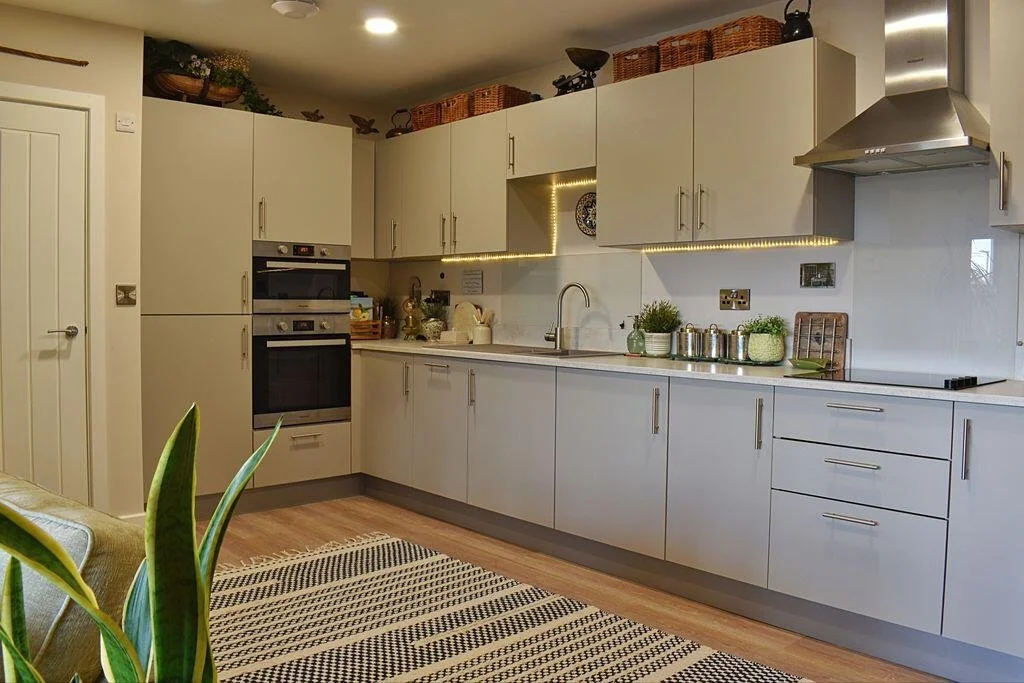
The contemporary fitted kitchen features a large breakfast bar, supported by a utility room, a ground floor shower room, and a versatile study providing the flexibility needed for a fifth bedroom or home office. To the first floor, the property offers a principal bedroom with an en-suite shower room, three further bedrooms, and a stylish family bathroom.
Like all our homes, this property includes sustainable technology. With infrared heating for warmth, an integrated MVHR system providing fresh, filtered air alongside solar PV panels, superior insulation ensures exceptionally low energy costs and an impressive A-rated energy performance.
The Development
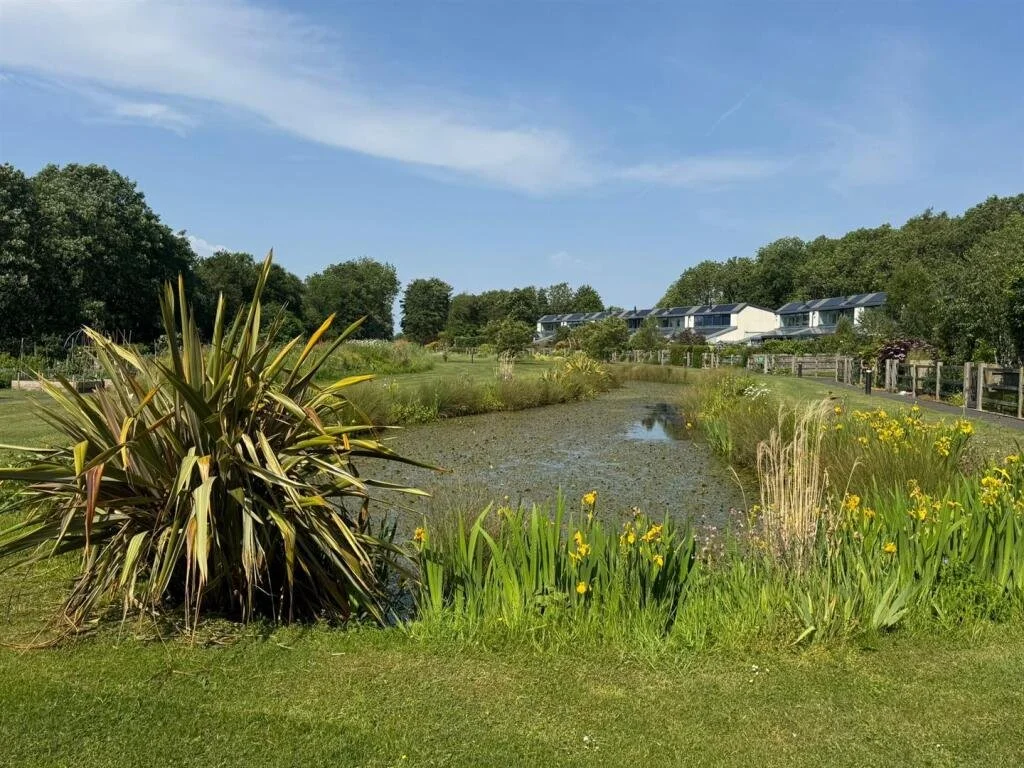
Woodlands Edge is an award-winning eco-development set within 12 acres of private woodland, ponds, and green space. Designed with sustainability, efficiency, and contemporary living in mind, the properties combine sustainable construction methods with modern technologies, resulting in energy-efficient homes that are comfortable to live in all year round.
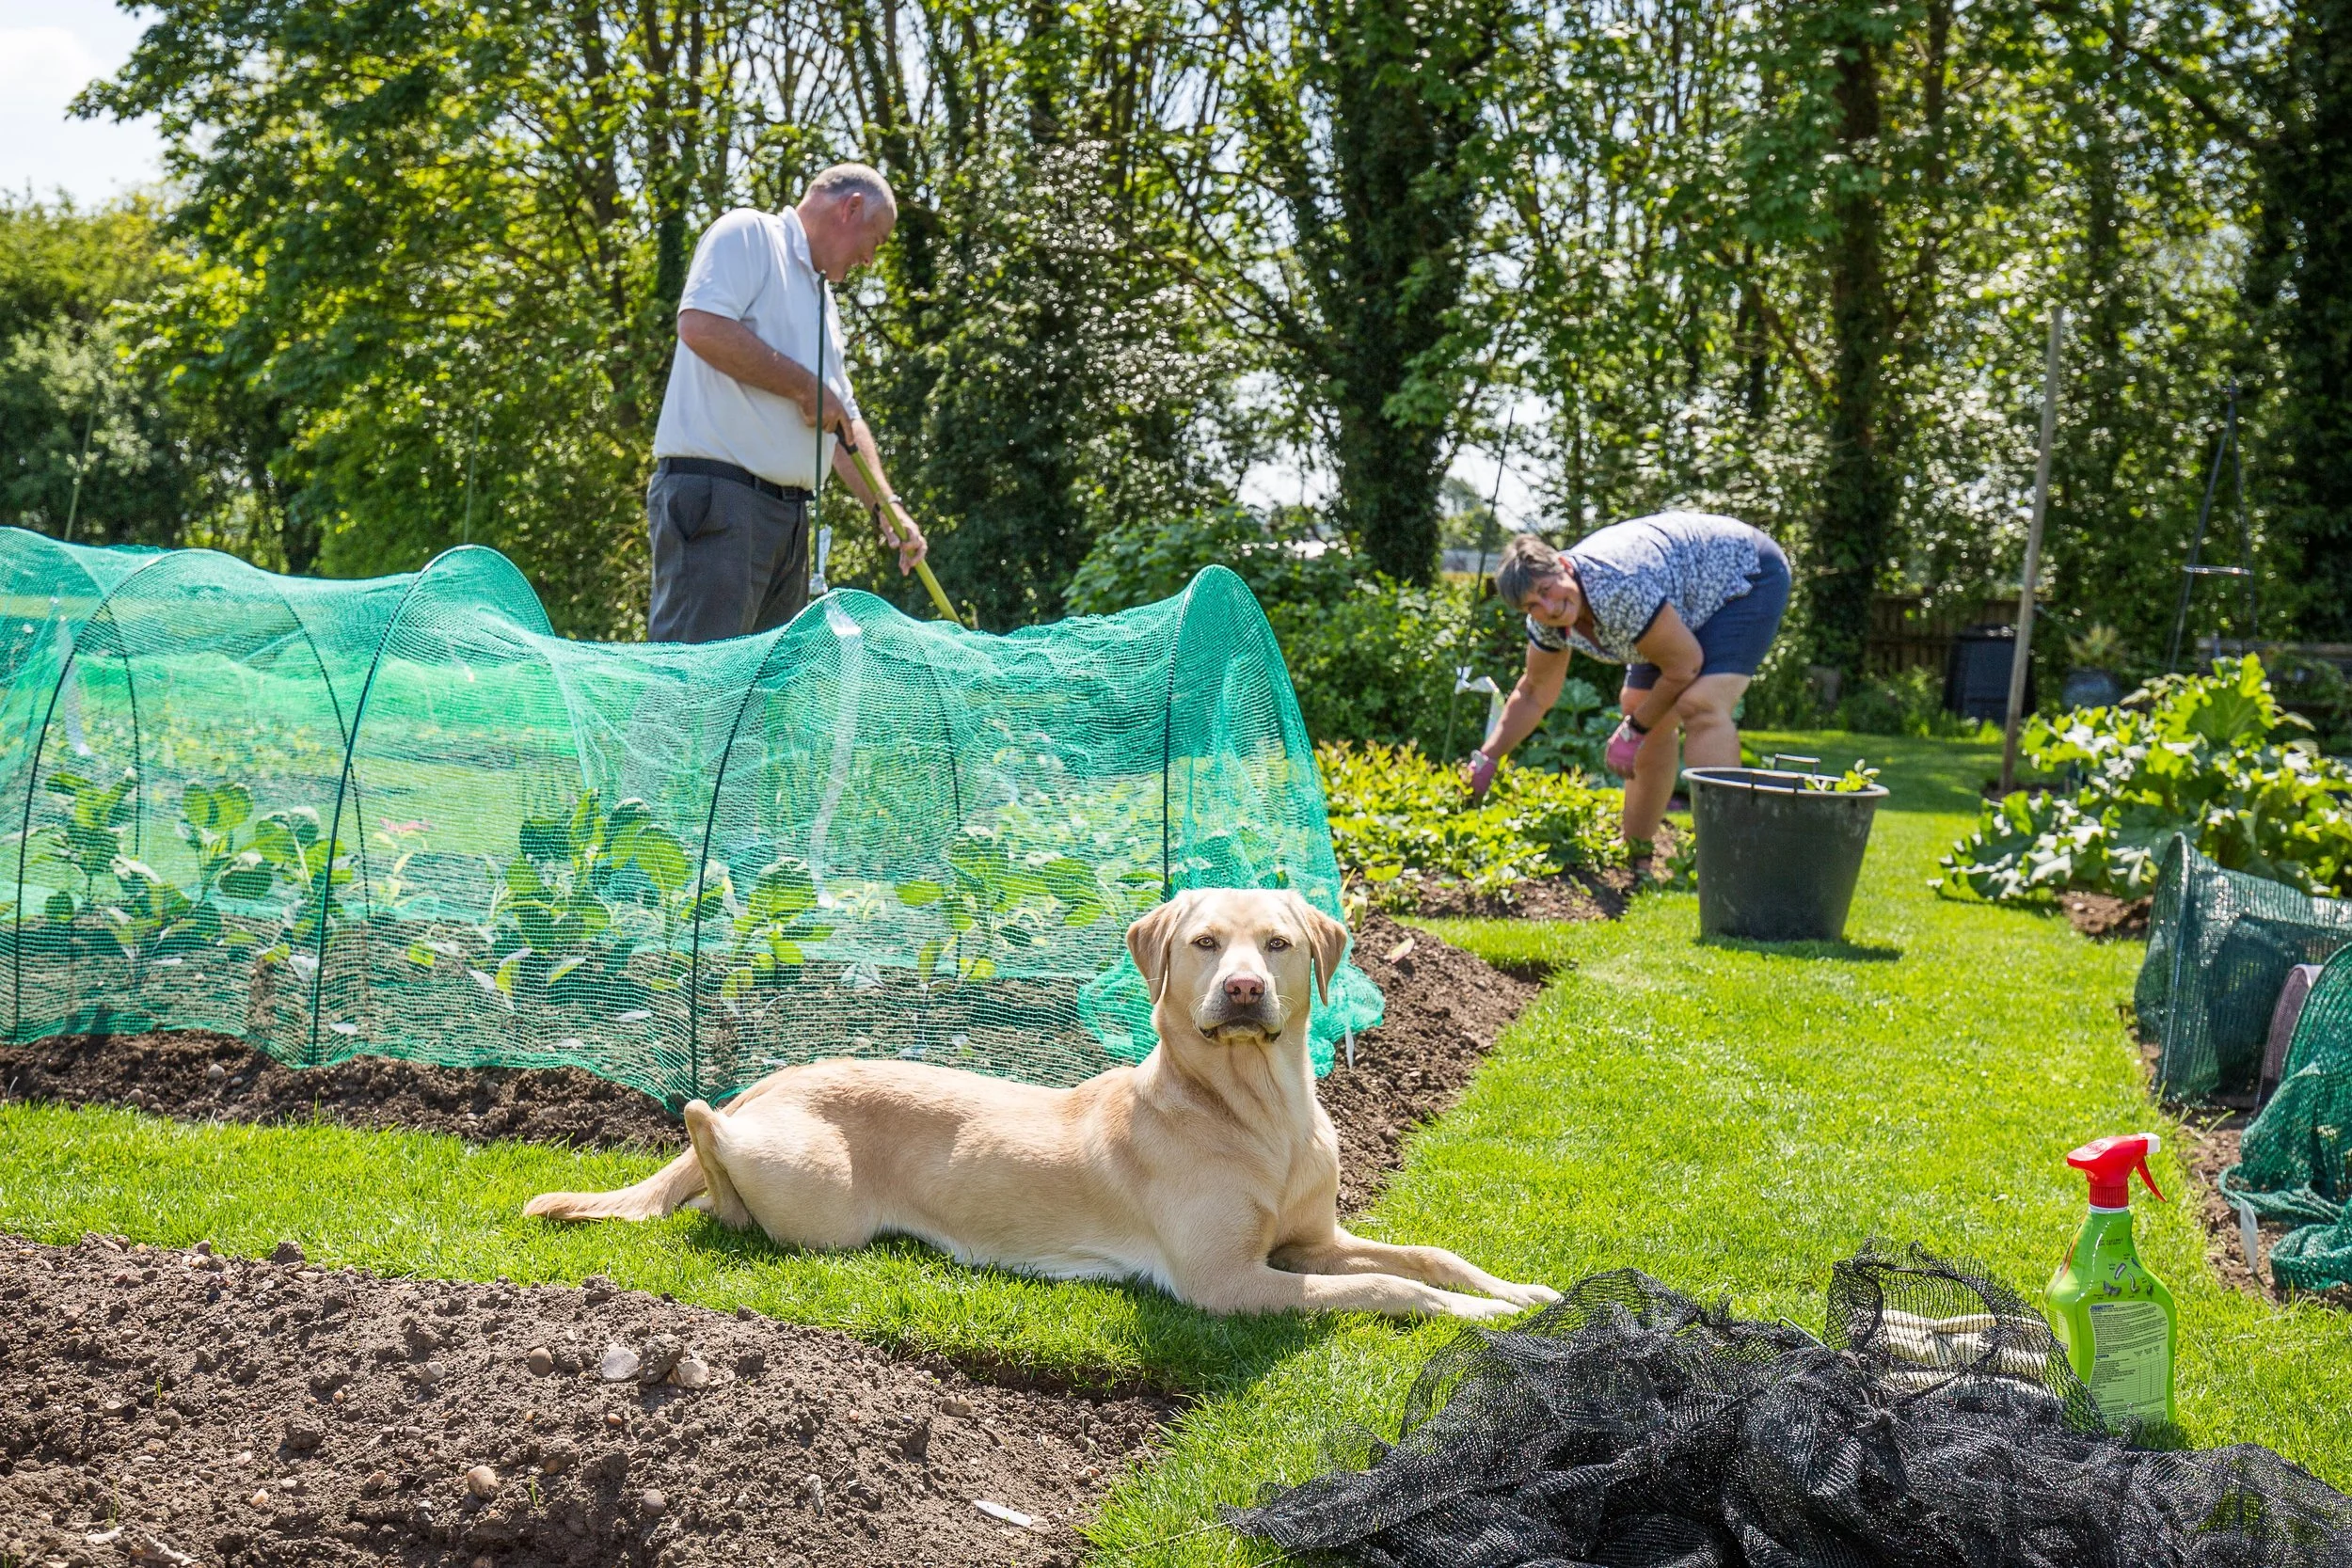
Community is at the very centre of Woodlands Edge. Residents enjoy beautifully maintained communal grounds that include scenic woodland walks, a tennis court, a large electric-gated visitor parking area, and an allotment area. It is a truly special, secure, and peaceful woodland community where homeowners enjoy a low-maintenance lifestyle without compromising on quality or space.